Eco Friendly

Address
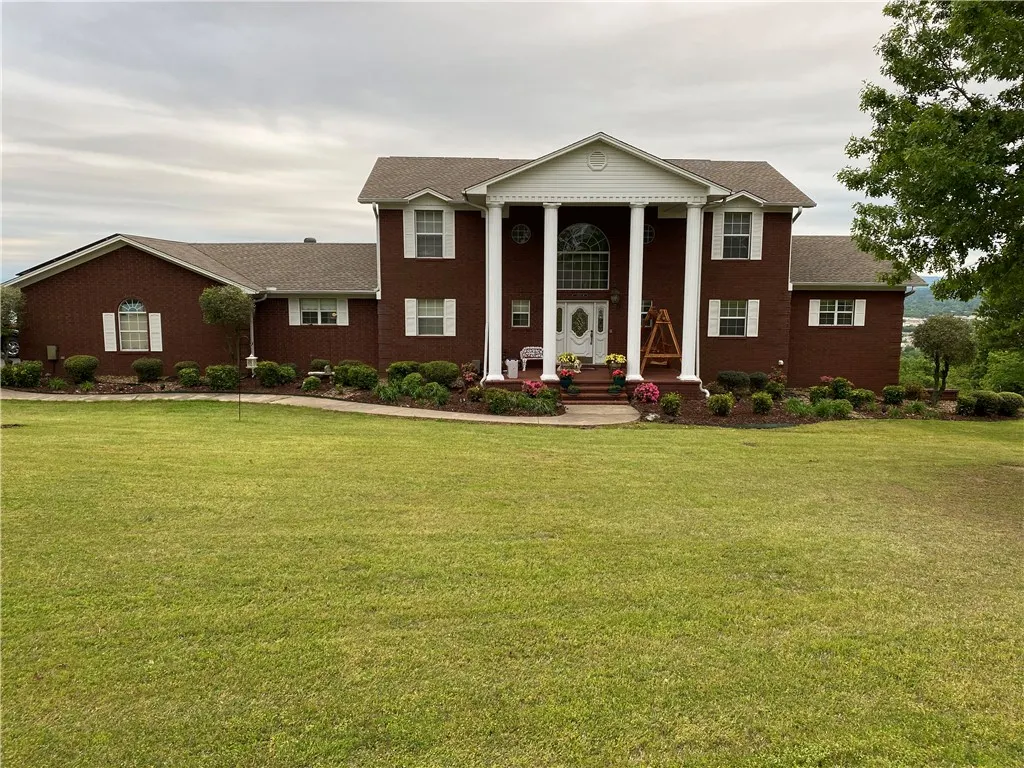
3 Bluff Drive, Russellville, AR
Price
$ 659,000
Property Attributes
- MLS#1362073
- TypeSingle Family
- Listing Status Active
- CountyPope
- CityRussellville
- NeighborhoodSummit Estates
- Zip72802
- Style
- Year Built1998
- Taxes$ 2558
- Price$ 659,000
- Bedrooms5
- Full Bathrooms3
- Half Bathrooms1
- Sqr Footage3973
- Lot Size1.73 Acres
Data Source:
Northwest Arkansas BOR (NABOR)
Property Description
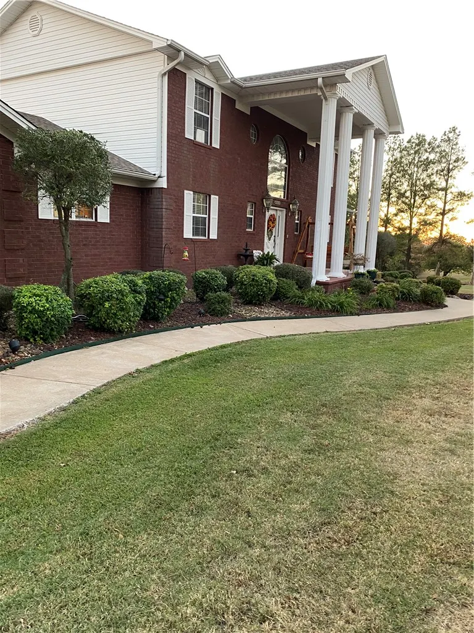
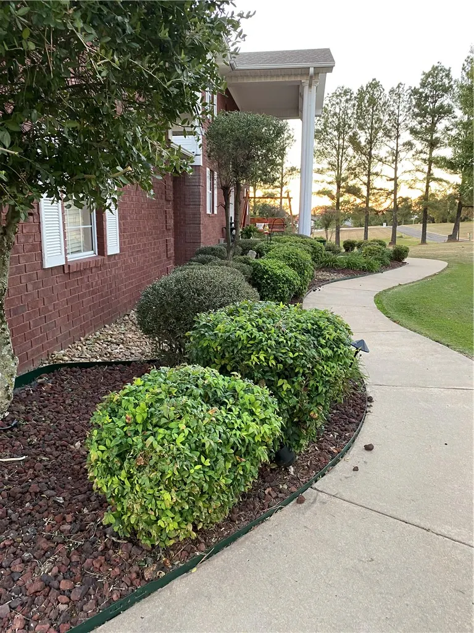
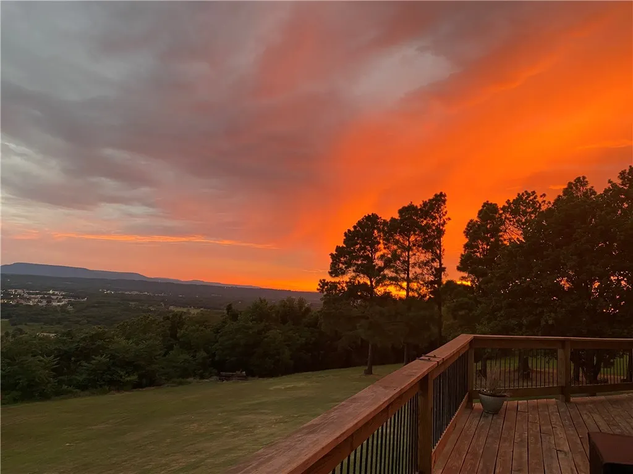
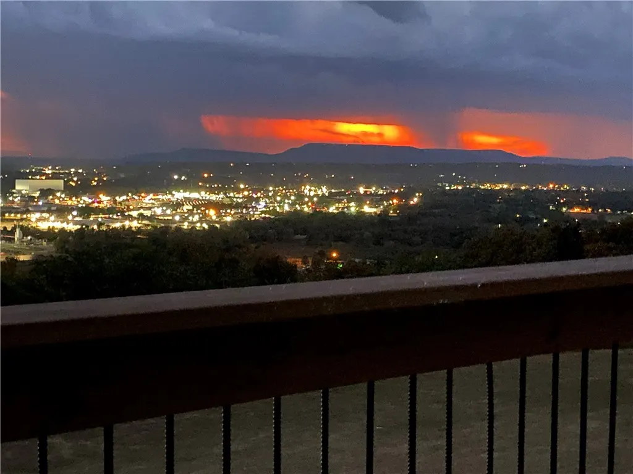
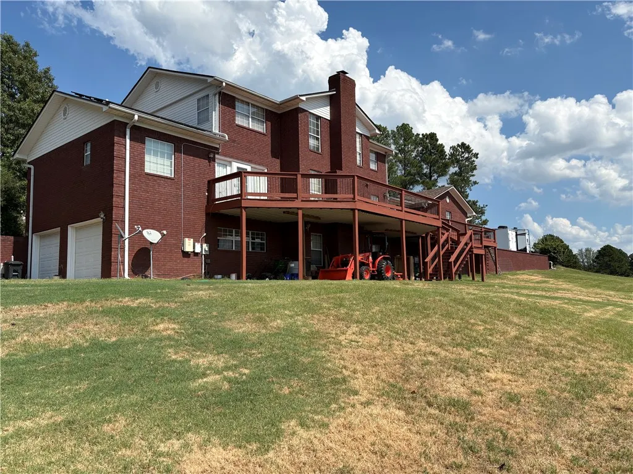
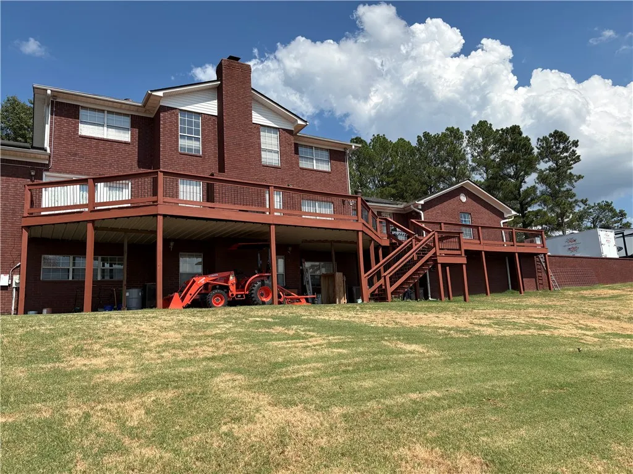
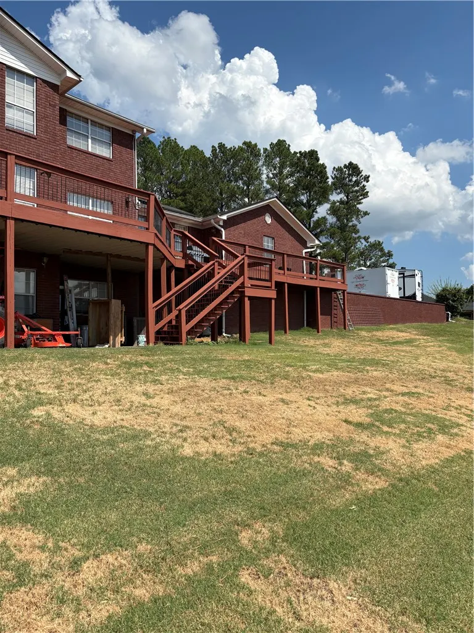
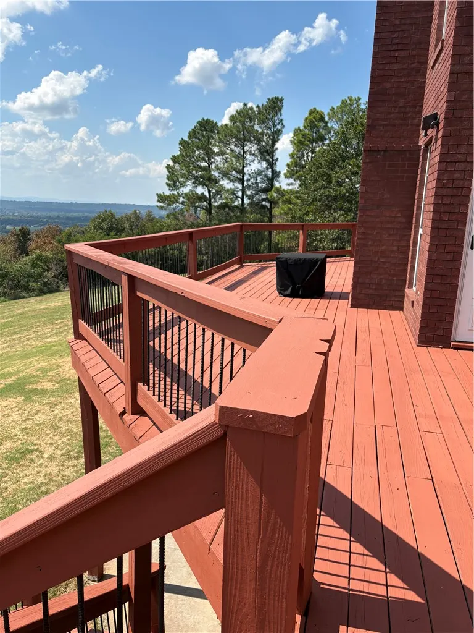
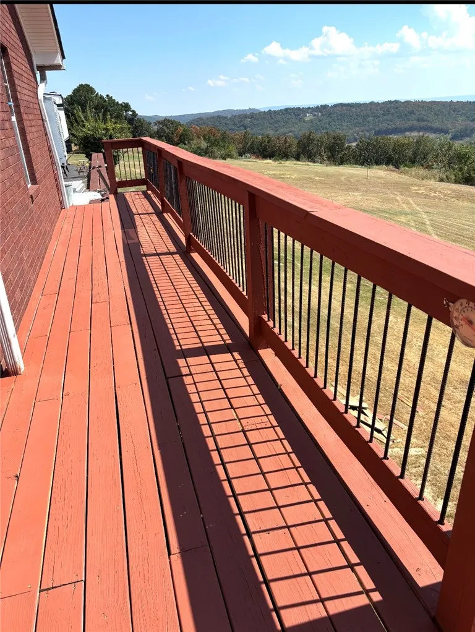
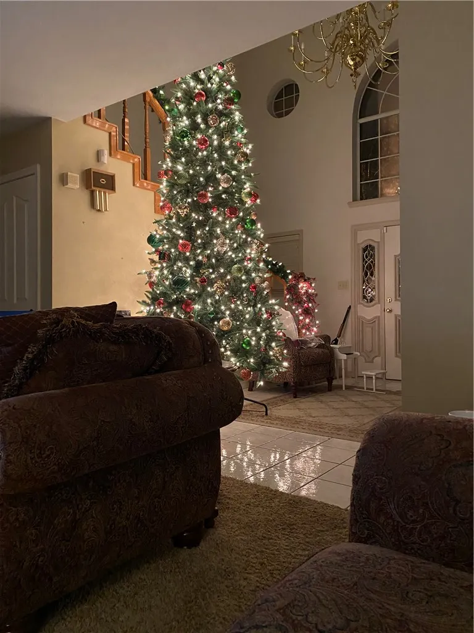
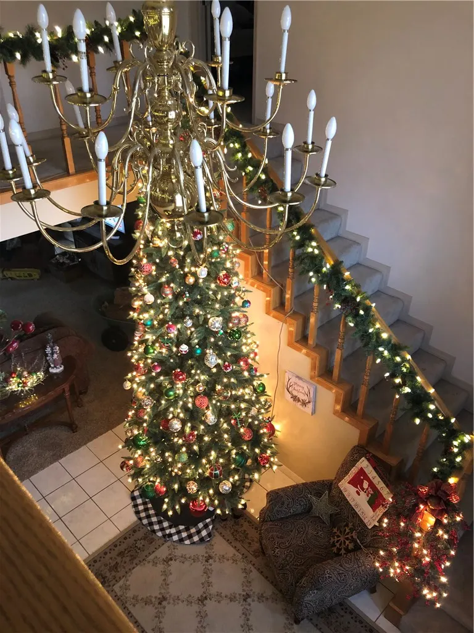
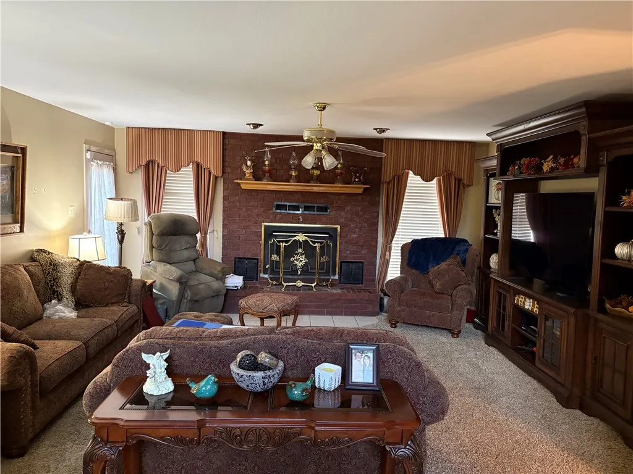
Welcome to the home that is the perfect mix of some country and some city. A traditional colonial style mountain top retreat with a million dollar view, solar energy to supplement the 3-level all electric home, spacious master suite with bedroom, walk-in closet, laundry and bath with a garden tub and walk-in shower, beautiful etched glass fireplace insert doors in the central living area so you can watch the fire burn during the cold winter months, spacious eat-in kitchen and separate formal dining for entertaining, and a private office all on the main level, serviced by a three car garage. The basement offers one bedroom, bath with tub shower combo and a large living entertainment area complete with sink and cabinet area. The additional two car garage on the lower level offers space for additional cars, tractors, lawn equipment etc... . Upstairs, you are ready for guests. This level offers 3 bedrooms, den/living area with a small cabinet area w/sink, walk-in closet, and full bath w/tub-shower combo. And more...
| Price History | |
|---|---|
| 9/16/2026 | Listed $659,000 |
General Features
| Sewer | Septic Tank |
|---|---|
| Heating | Central,Electric,Solar |
| Cooling | Attic Fan,Central Air,Electric |
| Utilities | Electricity Available,Septic Available,Water Available |
| Roof | Architectural,Shingle |
| Appliances | Double Oven,Dishwasher,Electric Range,Electric Water Heater,Disposal,Microwave Hood Fan,Microwave,Range Hood,Solar Hot Water,ENERGY STAR Qualified Appliances,Plumbed For Ice Maker |
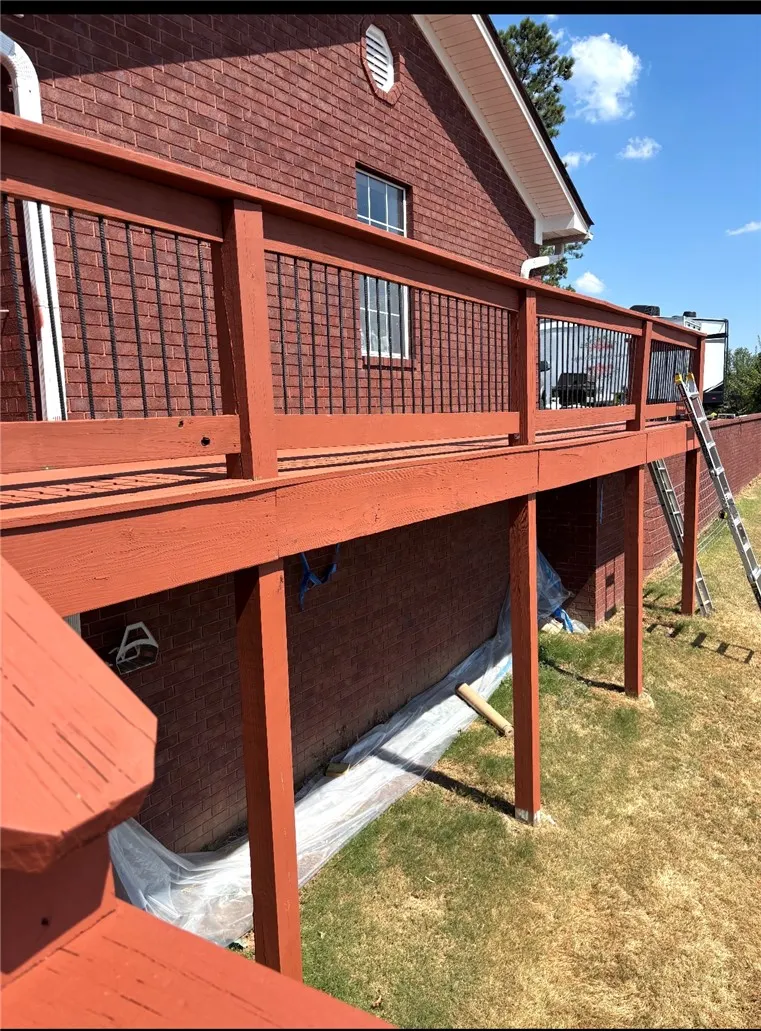
| Patio/Porch Features | Deck,Porch |
| Pool Features | None |
| Security Features | Security System,Smoke Detector(s) |
| Construction Materials | Brick,Vinyl Siding |
| Year Built | 1998 |
| Stories Count | 3 |
| Levels | Three Or More |
| Property Subtype | Single Family Residence |
| Waterfront Features | None |
| Community Features | Near Hospital,Near State Park,Shopping |
| Accessibility | Hand Rails |
| County | Pope |
| New Construction | false |
| Property Type | Residential |
| HOA | false |
| Attached Garage | true |
| Energy Efficient | Appliances,Solar Panel(s) |
| Subdivision Name | Summit Estates |
| Facing Direction | North |
| Garage Y/N | true |
| Other Structures | Storage |
| Full Baths | 3 |
| Status | Active |
| Directions | Take Highway 124 N leaving Russellville on "O" Street until it intersects with Weir Road. Turn left (north) on Weir Road for approx 1/2 mile, turn right at the stop light onto Crow Mtn Road. Continue right on Crow Mtn Road for approx 2 miles , then turn right on Upper McGuire Loop. Stay to the right at the first Y then continue straight to Bluff Drive. The home is at the intersection of Bluff Drive and Upper McGuire Loop. |
| City | Russellville |
| Disclosures | Seller Disclosure |
| High School District | Russellville |
| Lot Size Units | Acres |
| Year Built Details | 25 Years or older |
| Tax Annual Amount | 2558 |
| Home Warranty Y/N | true |
| Virtual Tour | https://tour.nwarealtors.org/3-Bluff-Drive-Russellville-AR-72802/unbranded |
| Structure Type | House |
| Standard Status | Active |
| Middle/Junior School District | Russellville |
| Elementary School District | Russellville |
| Tax Lot | 7 |
| Property Sub Type Additional | Single Family Residence |
| PostalCity | Russellville |
| Legal Description | 35-08N-20W, Lot 7, Summit Estates |
Interior Features
| Interior Amenities | Ceiling Fan(s),Central Vacuum,Eat-in Kitchen,Other,Pantry,Walk-In Closet(s),Window Treatments |
|---|---|
| Basement | Finished,Walk-Out Access |
| Flooring | Carpet,Concrete,Tile |
| Total Fireplaces | 1 |
| Fireplace Features | Insert,Living Room,Wood Burning |
| Basement (Y/N) | true |
| Air Conditioning Y/N | true |
| Heating Y/N | true |
| Window Features | Double Pane Windows,ENERGY STAR Qualified Windows,Blinds,Drapes |
| Fireplace Y/N | true |
| Half Baths | 1 |
| Laundry Features | Washer Hookup,Dryer Hookup |
| Total Bedrooms | 5 |
| LivingAreaSource | Public Records |
| Total Baths | 4 |
Exterior Features
| Fencing | None |
|---|---|
| Parking Features | Attached,Garage,Asphalt,Garage Door Opener |
| Lot Features | Hardwood Trees,Landscaped,Outside City Limits,Sloped,Views |
| Water Source | Public |
| Lot Size Area | 1.73 |
| Foundation Details | Slab |
| Building Area Total | 3973 |
| Lot Size Acres | 1.73 |
| Covered Spaces | 5 |
| Road Frontage Type | County Road |
| Other Equipment | Satellite Dish |
Amenities
- Foreclosure
- Views
- Short Sale
- New Construction
- Adult 55+
- Lease To Own
- No HOA Fees
- Furnished
- Primary On Main
- Air Conditioning
- Seller Finance
- Green
- Fixer Upper
- Horse
- Golf
- Fireplace
- Deck
- Garage
- Basement
- Pool
Property vs Single Family Average in 72802
Price
Taxes
Year Built
 Northwest Arkansas Board of REALTORS® All information deemed reliable but not guaranteed. All properties are subject to prior sale, change or withdrawal. Neither listing broker(s) or information provider(s) shall be responsible for any typographical errors, misinformation, misprints and shall be held totally harmless. Listing(s) information is provided for consumer's personal, non-commercial use and may not be used for any purpose other than to identify prospective properties consumers may be
 Fort Smith Board of Realtors® All information deemed reliable but not guaranteed. All properties are subject to prior sale, change or withdrawal. Neither listing broker(s) or information provider(s) shall be responsible for any typographical errors, misinformation, misprints and shall be held totally harmless. Listing(s) information is provided for consumer's personal, non-commercial use and may not be used for any purpose other than to identify prospective properties consumers may be interested
